

Major Museum, East Anglia
Project Value: £TBA
Current Workstage: Complete
Air Permeability Achieved: 2.6/m2/hr@50Pa

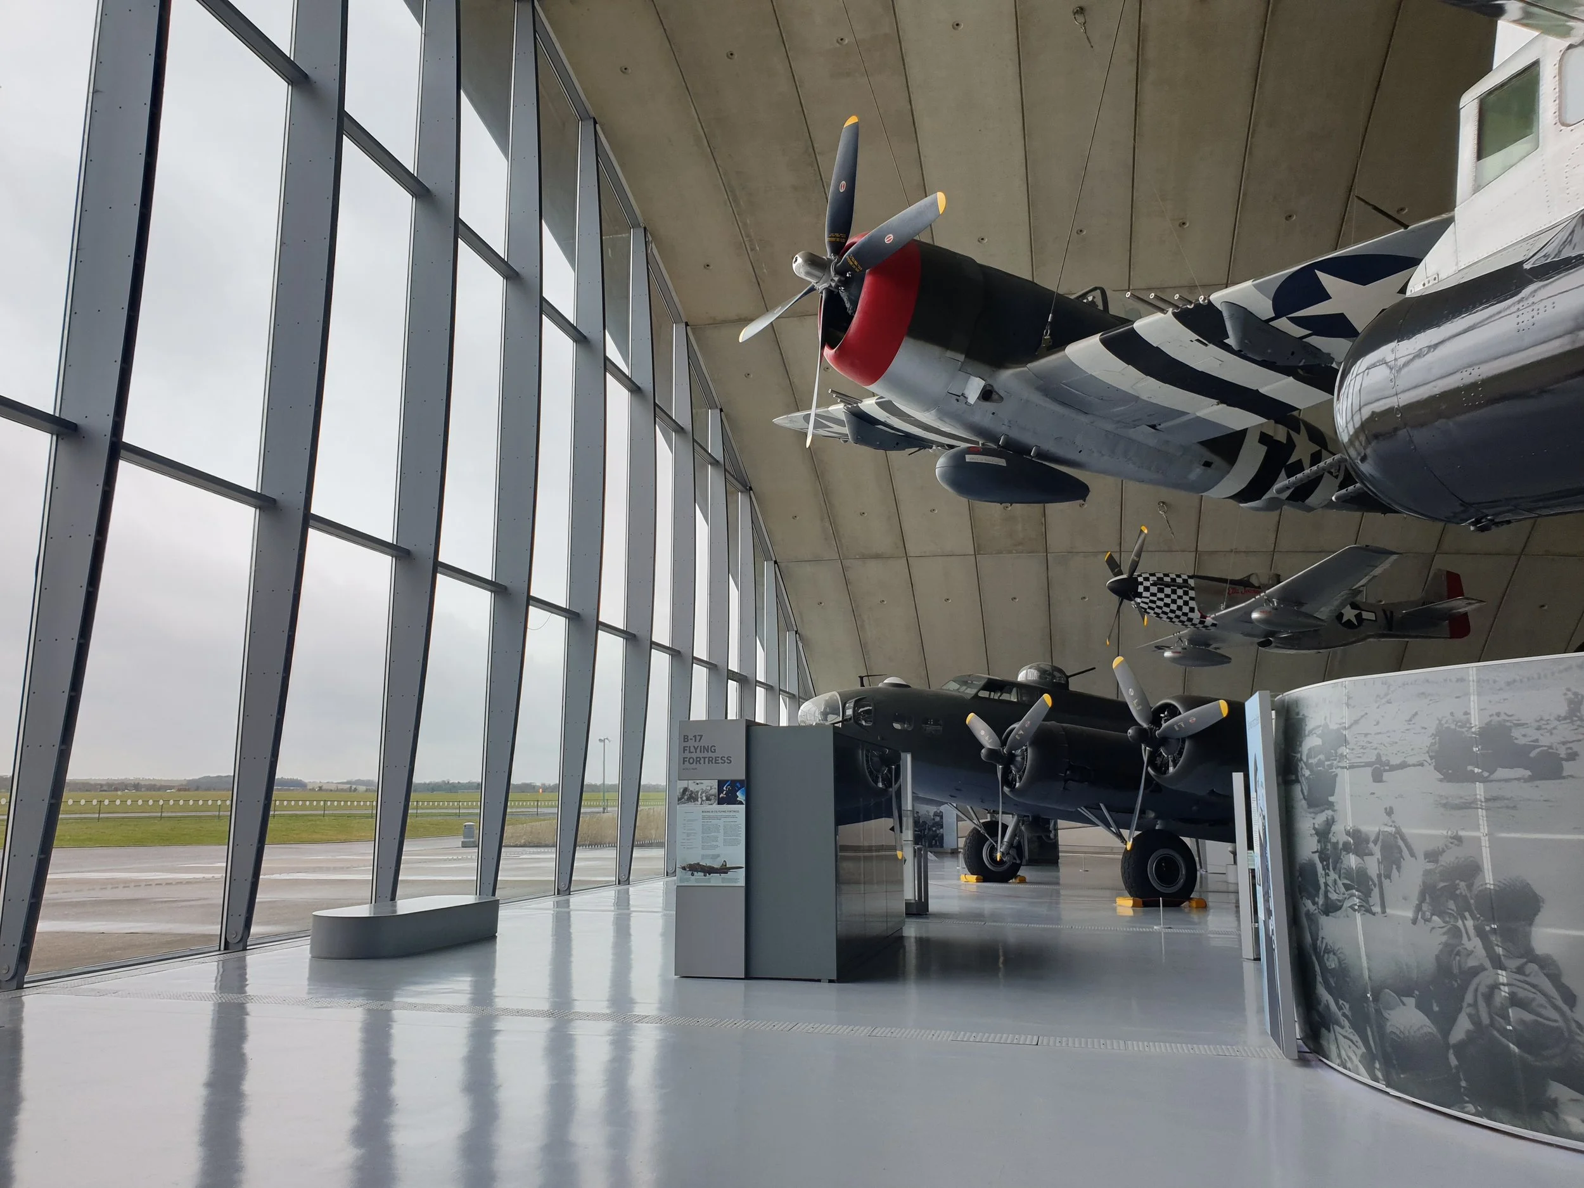
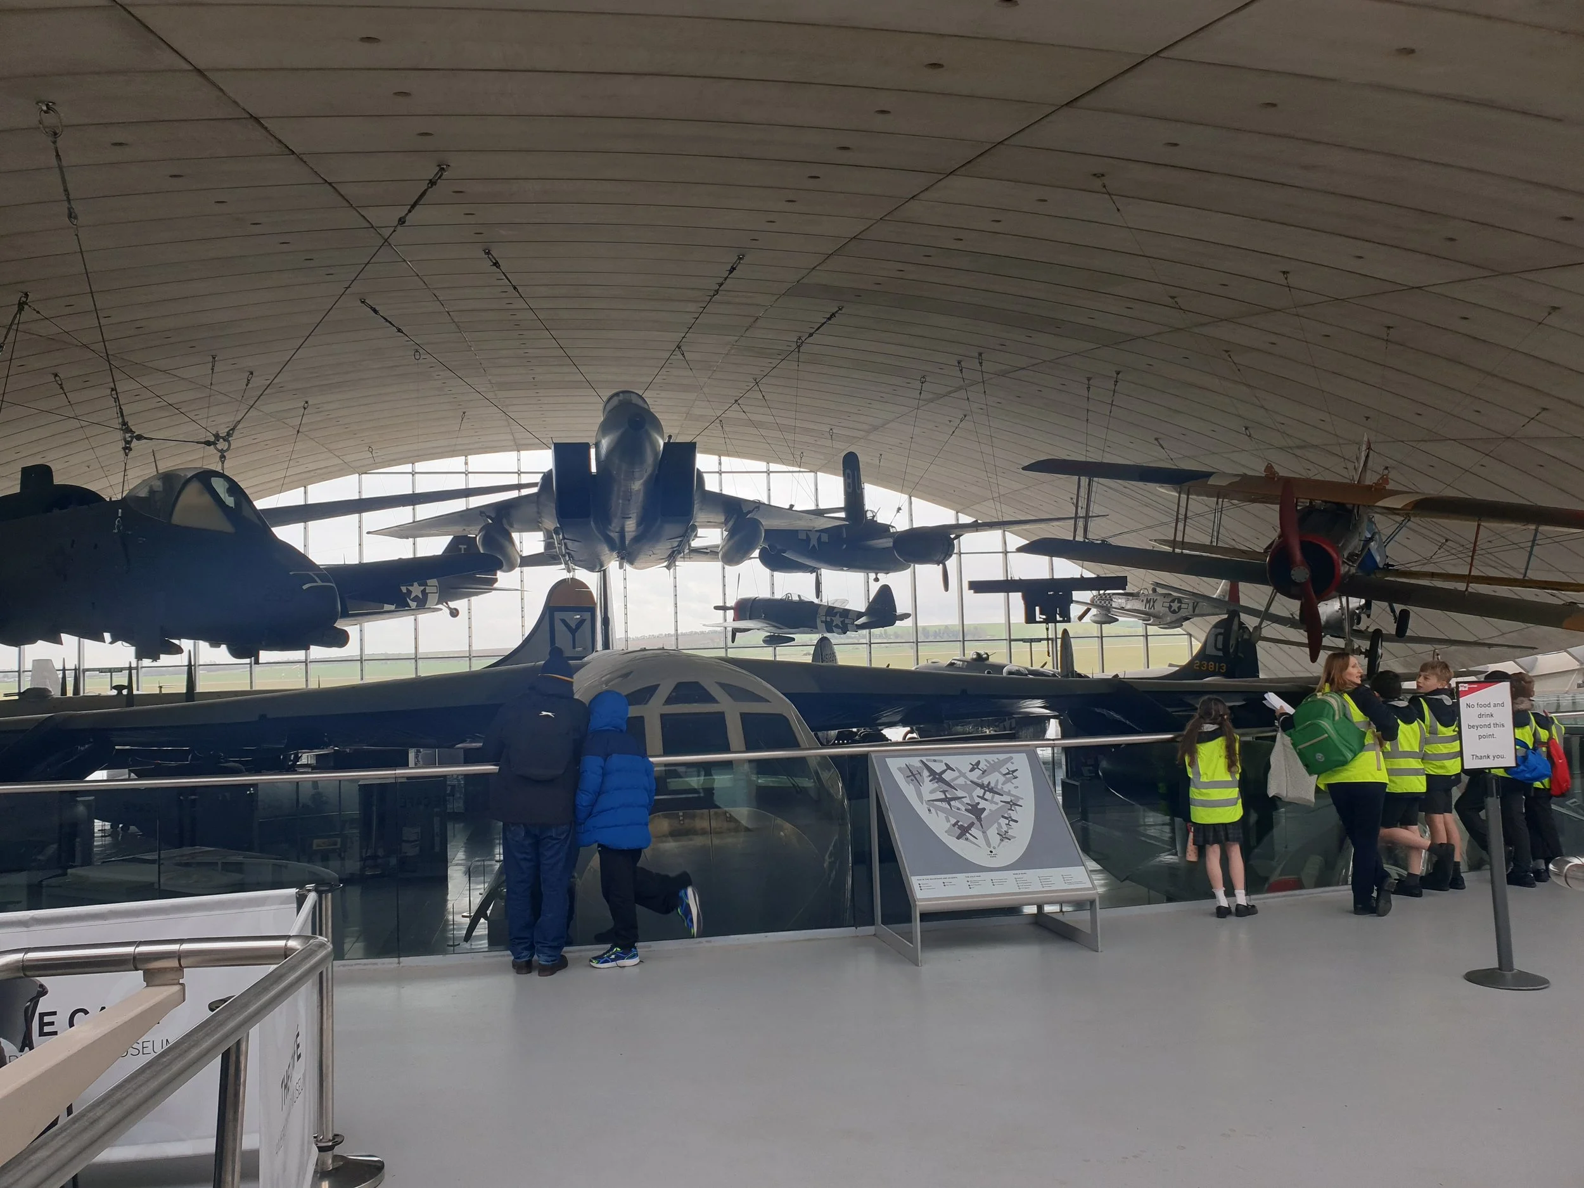
This Grade 2* listed, Stirling Prize-winning Foster & Partners museum building required adaptation for changes in use and climate. The solar gains required control for comfort and conservation reasons. In collaboration with Architype and Elemental Solutions, We consulted with the client and planners and provided modelling and MEP design. The ultimate solution was an external shade applied to the monolithic south-facing glazed curtain wall. Initial results are very positive, as the space is far cooler during the hot summer of 2026. What’s more, the exhibits are less obscured by glare from the glazing, which enhances the visitor experience.